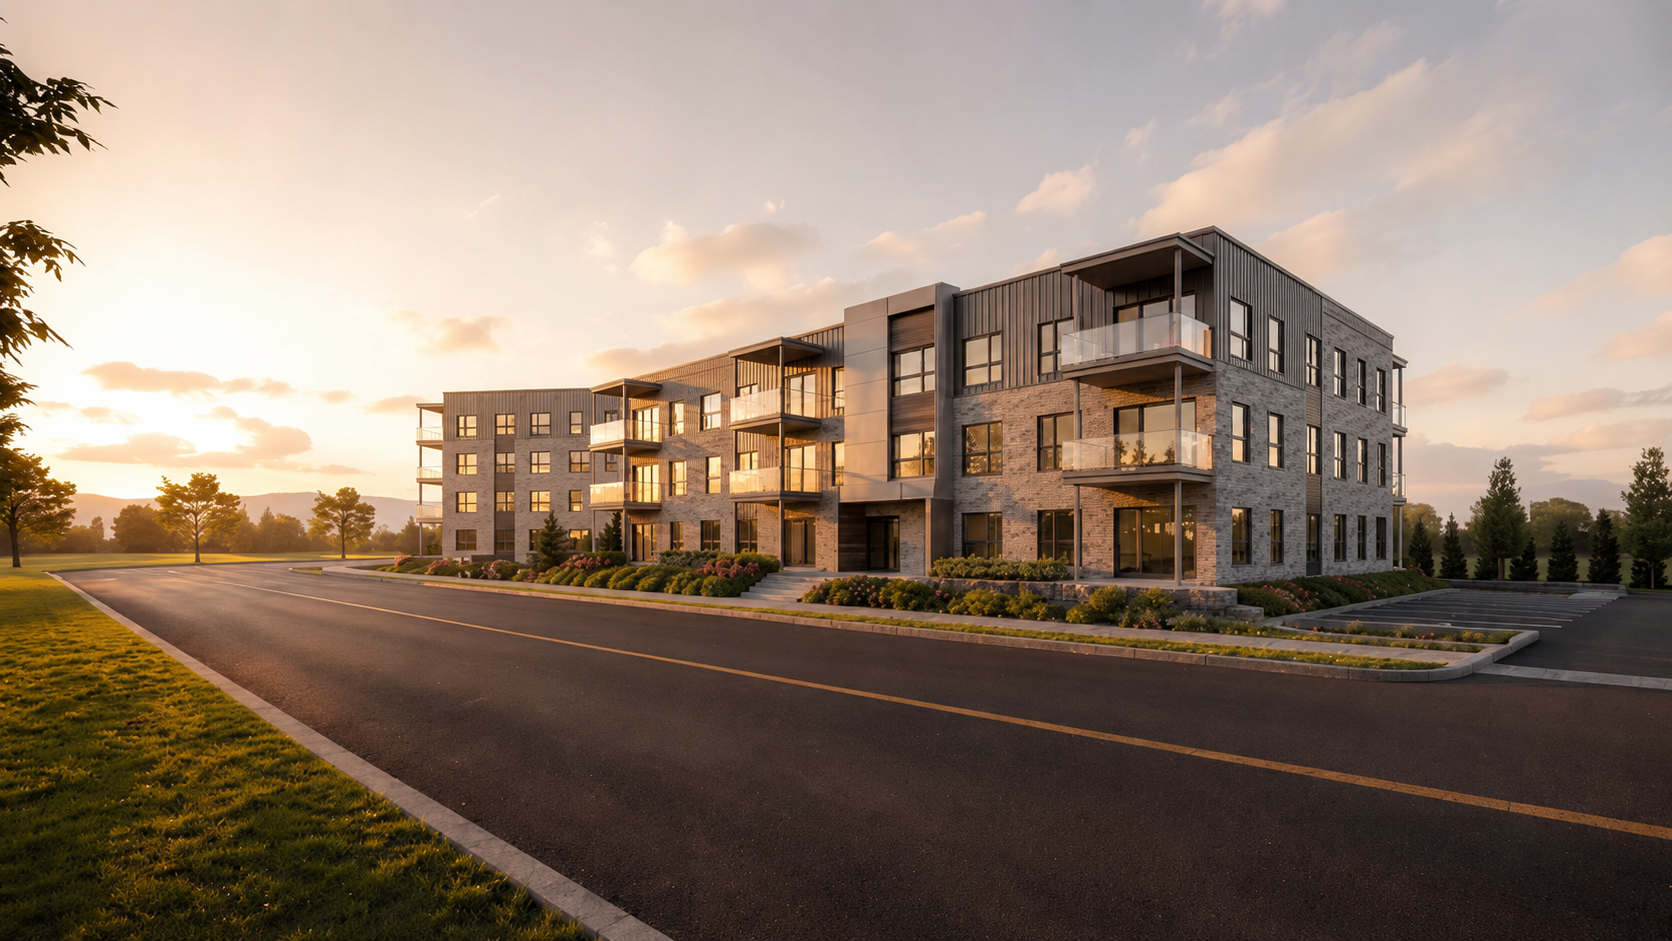

Pre-Sale | Quartier Galia Condos

Choose your condo and take advantage of the current promotion

Choose your offer: Get 6 new appliances included or a $5,000 discount, taxes included. *Certain conditions apply.

Learn more
New

La Prairie sur le Lac La Prairie

Townhouses

Starting at $708,943 + tax.

Living area 1,512 sq. ft.

Bedrooms 2 to 5

Bathroom(s) 1 to 3 + 1 powder room

Townhouses La Prairie

Presentation

Townhouses tailored to your everyday life

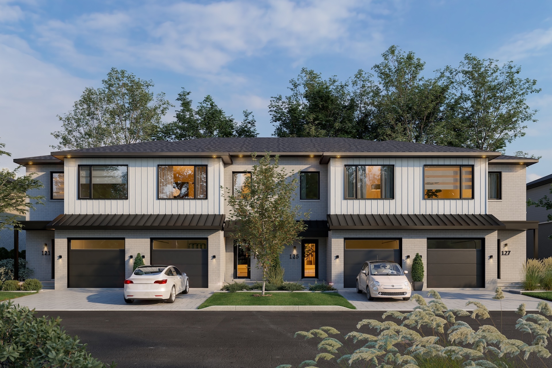

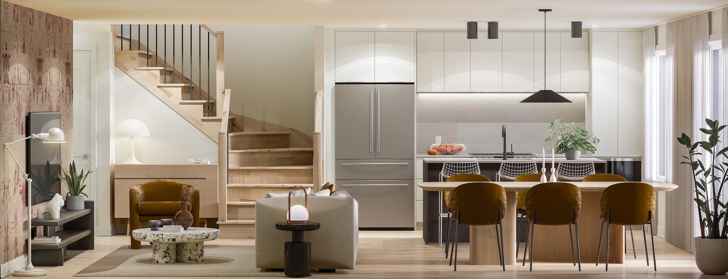
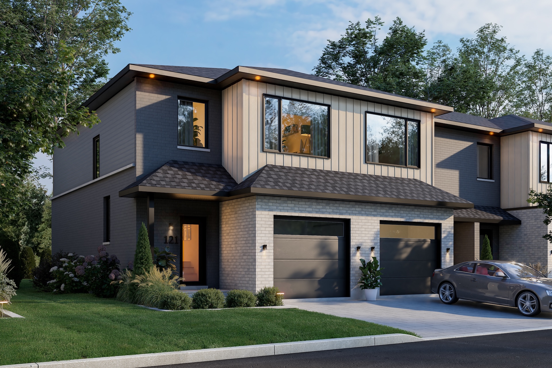
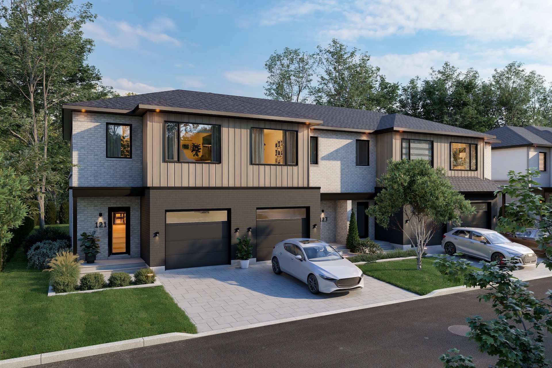

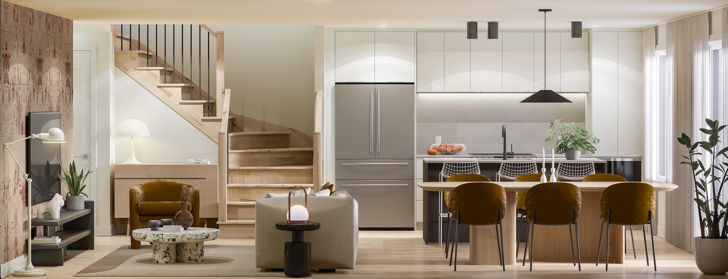

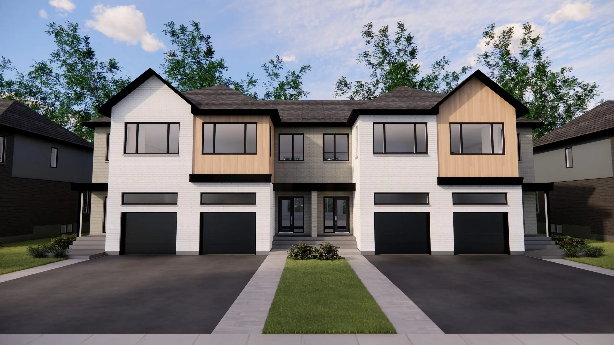
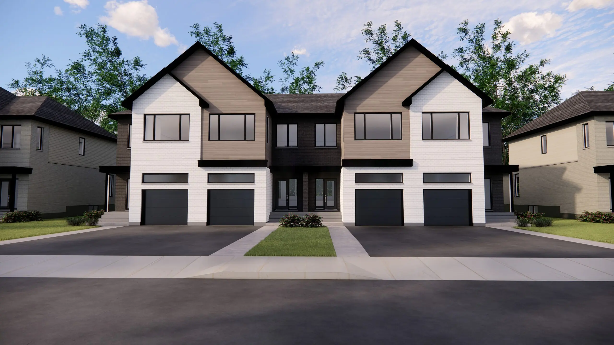
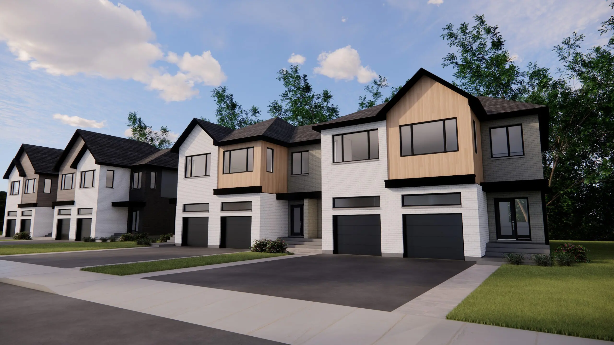
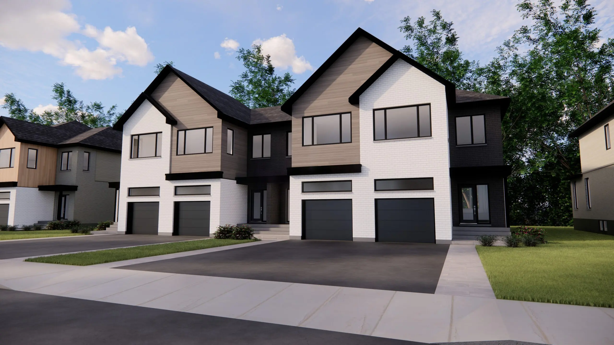
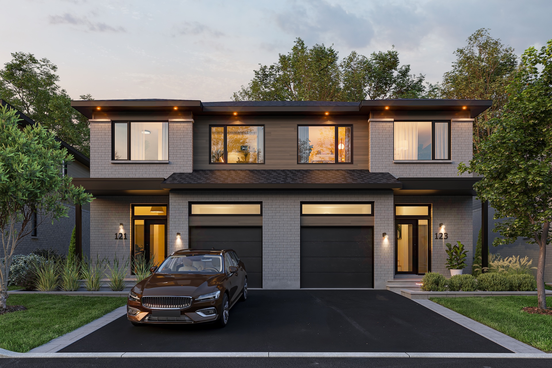
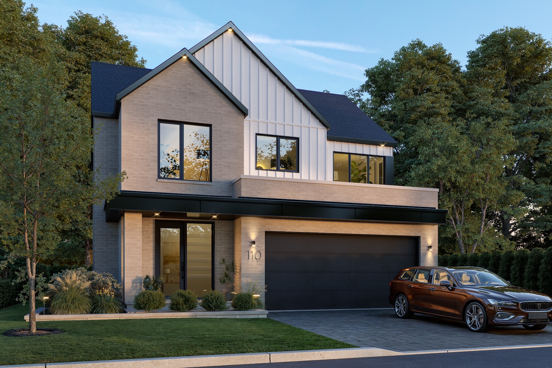
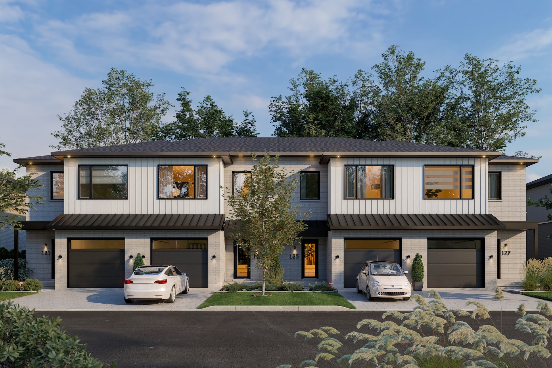
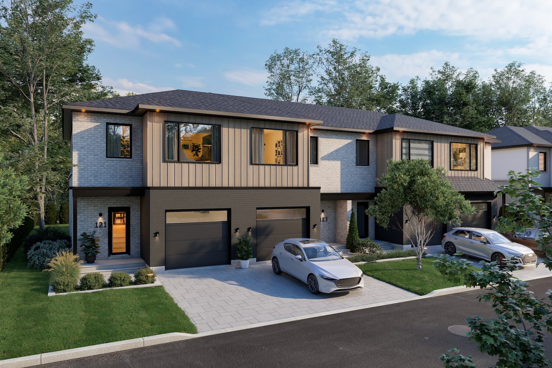
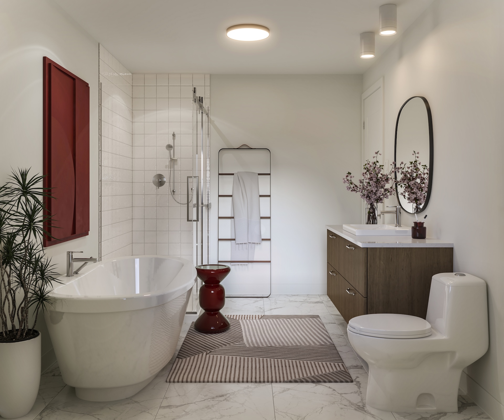
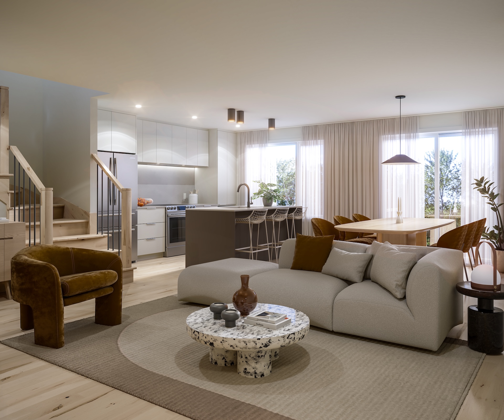
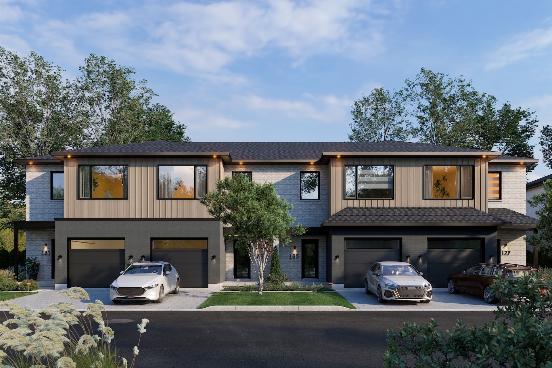
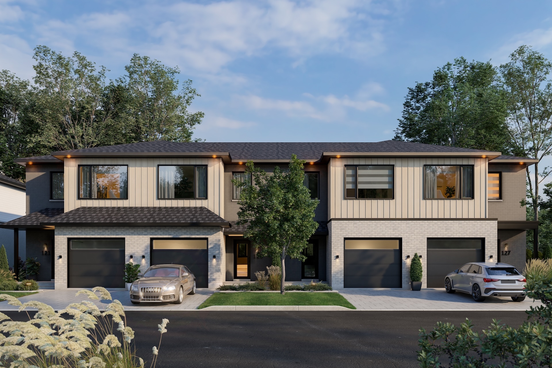
The townhouses at La Prairie sur le Lac stand out for their elegant architecture, beautiful windows, and bright, well-designed living spaces. Several exterior design options are available depending on the lot selected. A wide range of finishes is available, including hardwood floors and quartz countertops. The modern, functional kitchen also offers ample storage.

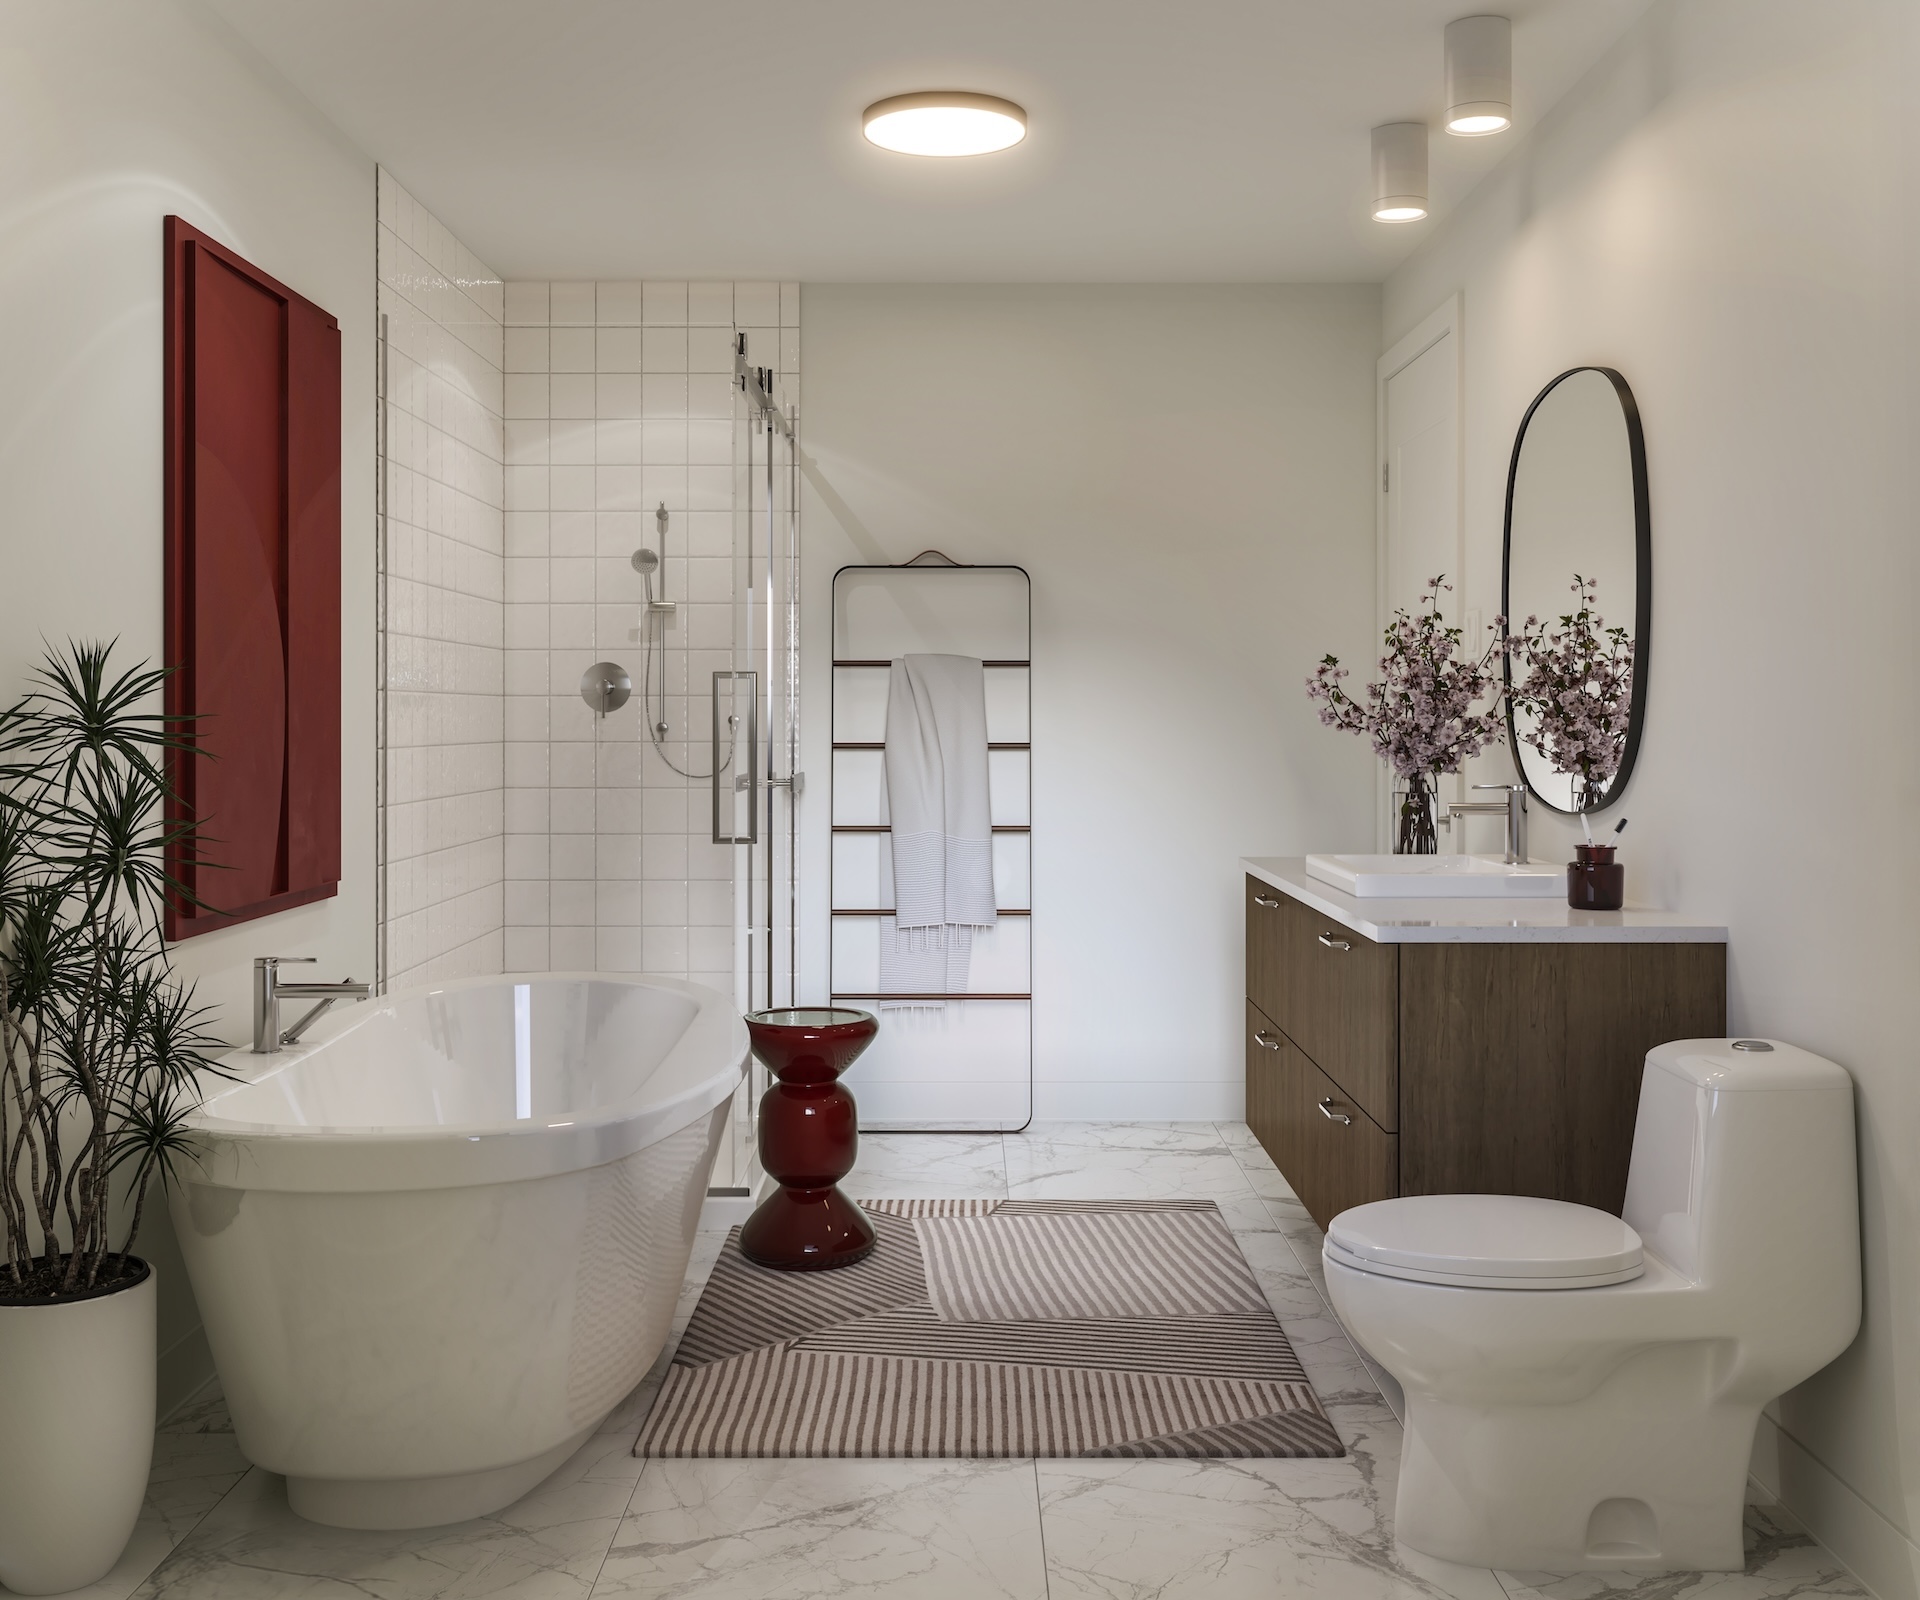
Eight interior layouts allow each home to be tailored to different lifestyles. Depending on the model chosen, it is possible to configure up to four bedrooms and two bathrooms on the upper level. The versatile basement offers several layout options, including a family room, a bathroom, and one or two additional bedrooms. The laundry room can also be located upstairs or in the basement, depending on the chosen layout.

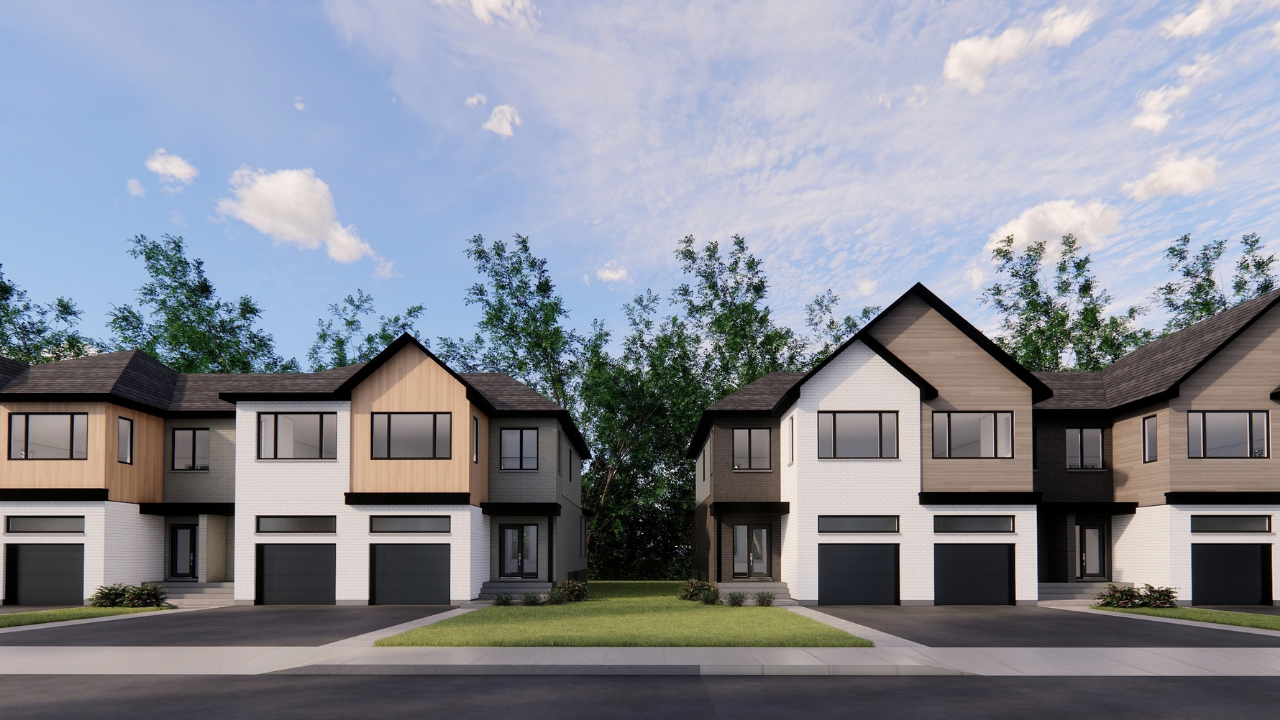
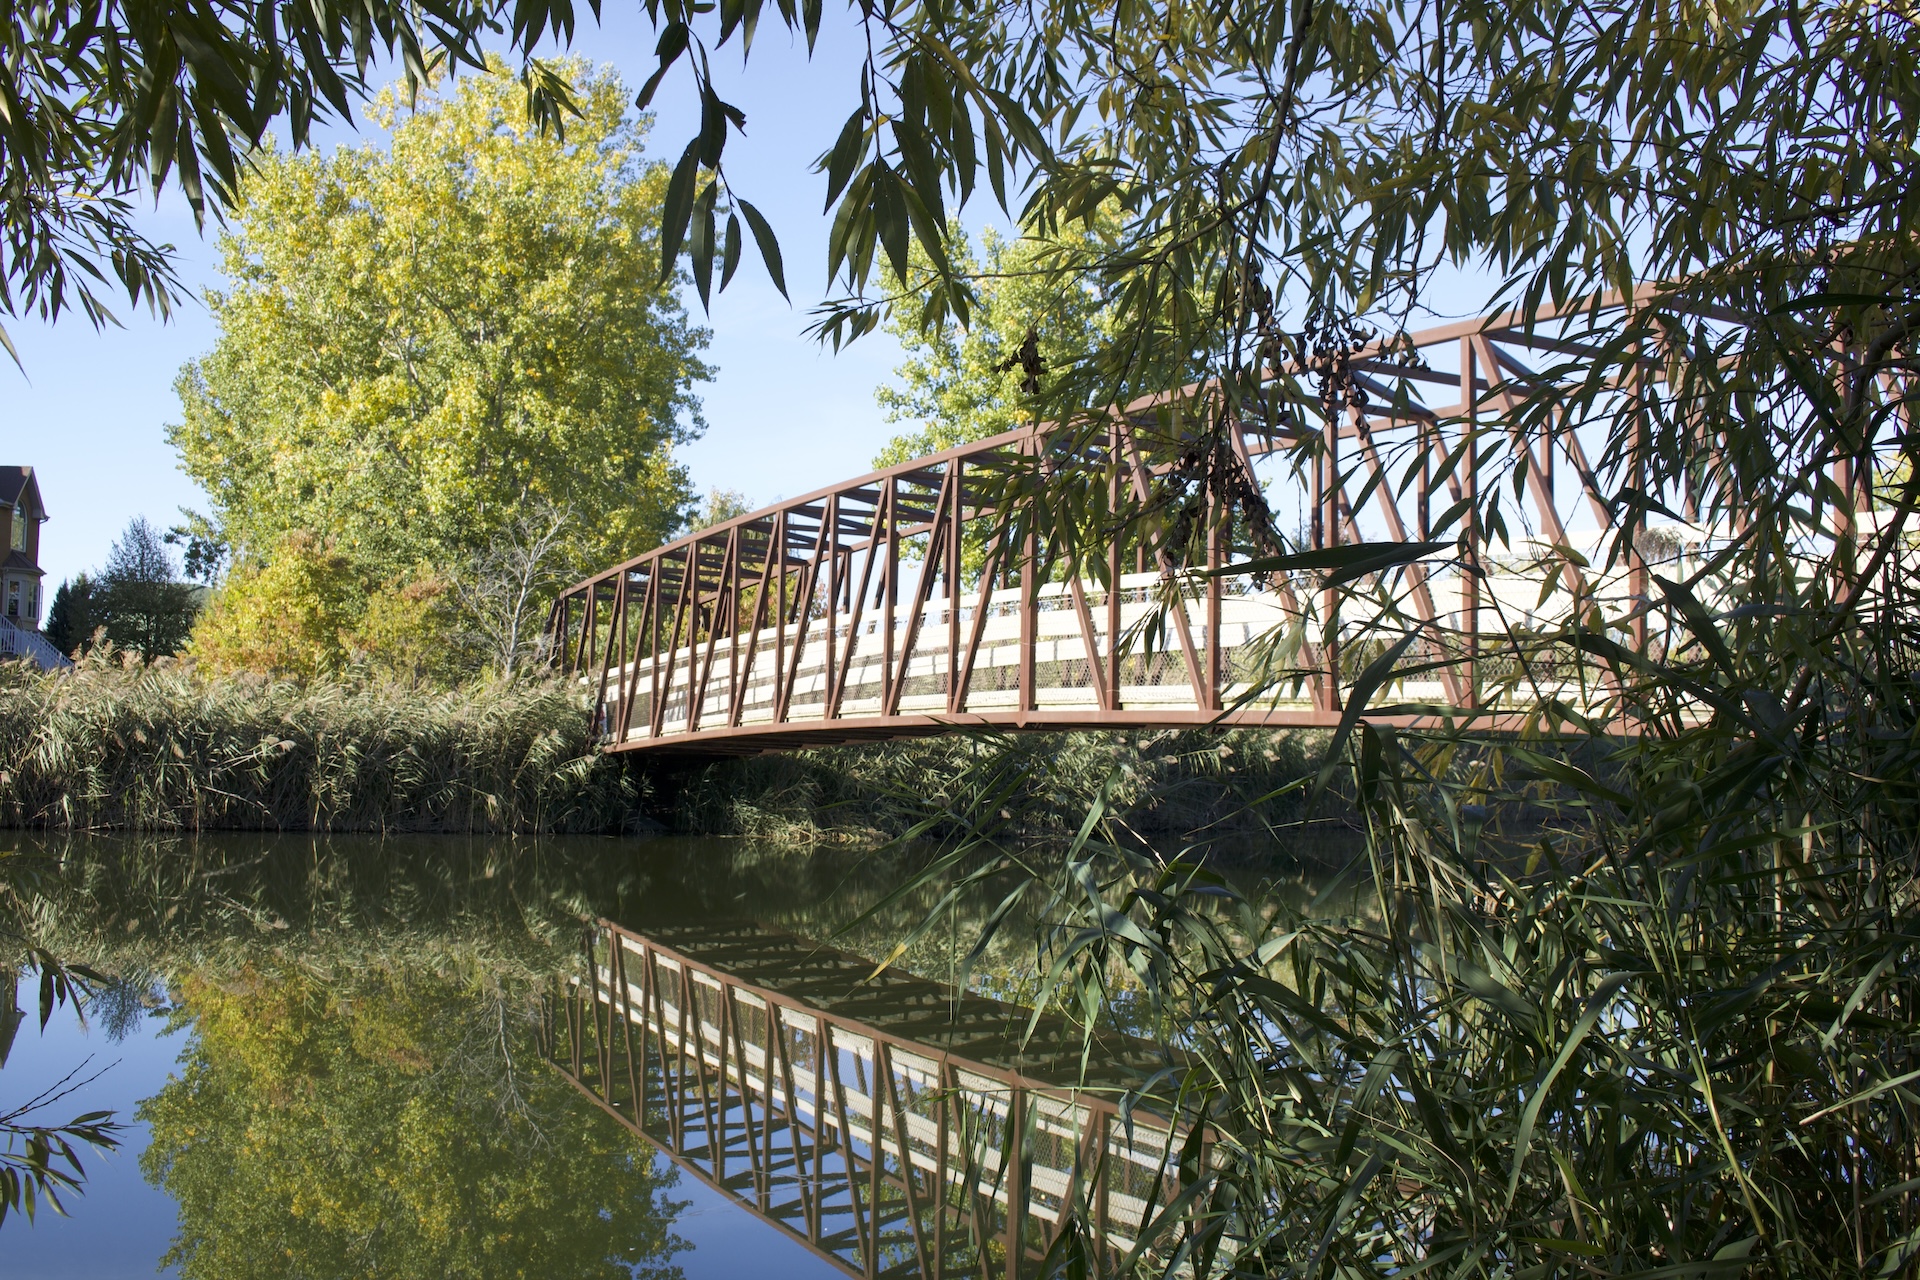
Some units enjoy a prime location with no rear neighbors, bordered by the park and the lake, offering a peaceful and private living environment. Each property includes a garage and is equipped with an air conditioning system and a heat recovery ventilator, with the option to install a swimming pool. With no condominium fees, these homes are located in a residential neighborhood close to all essential services, including daycare centers, schools, pharmacies, and grocery stores, for a simple and convenient daily life.

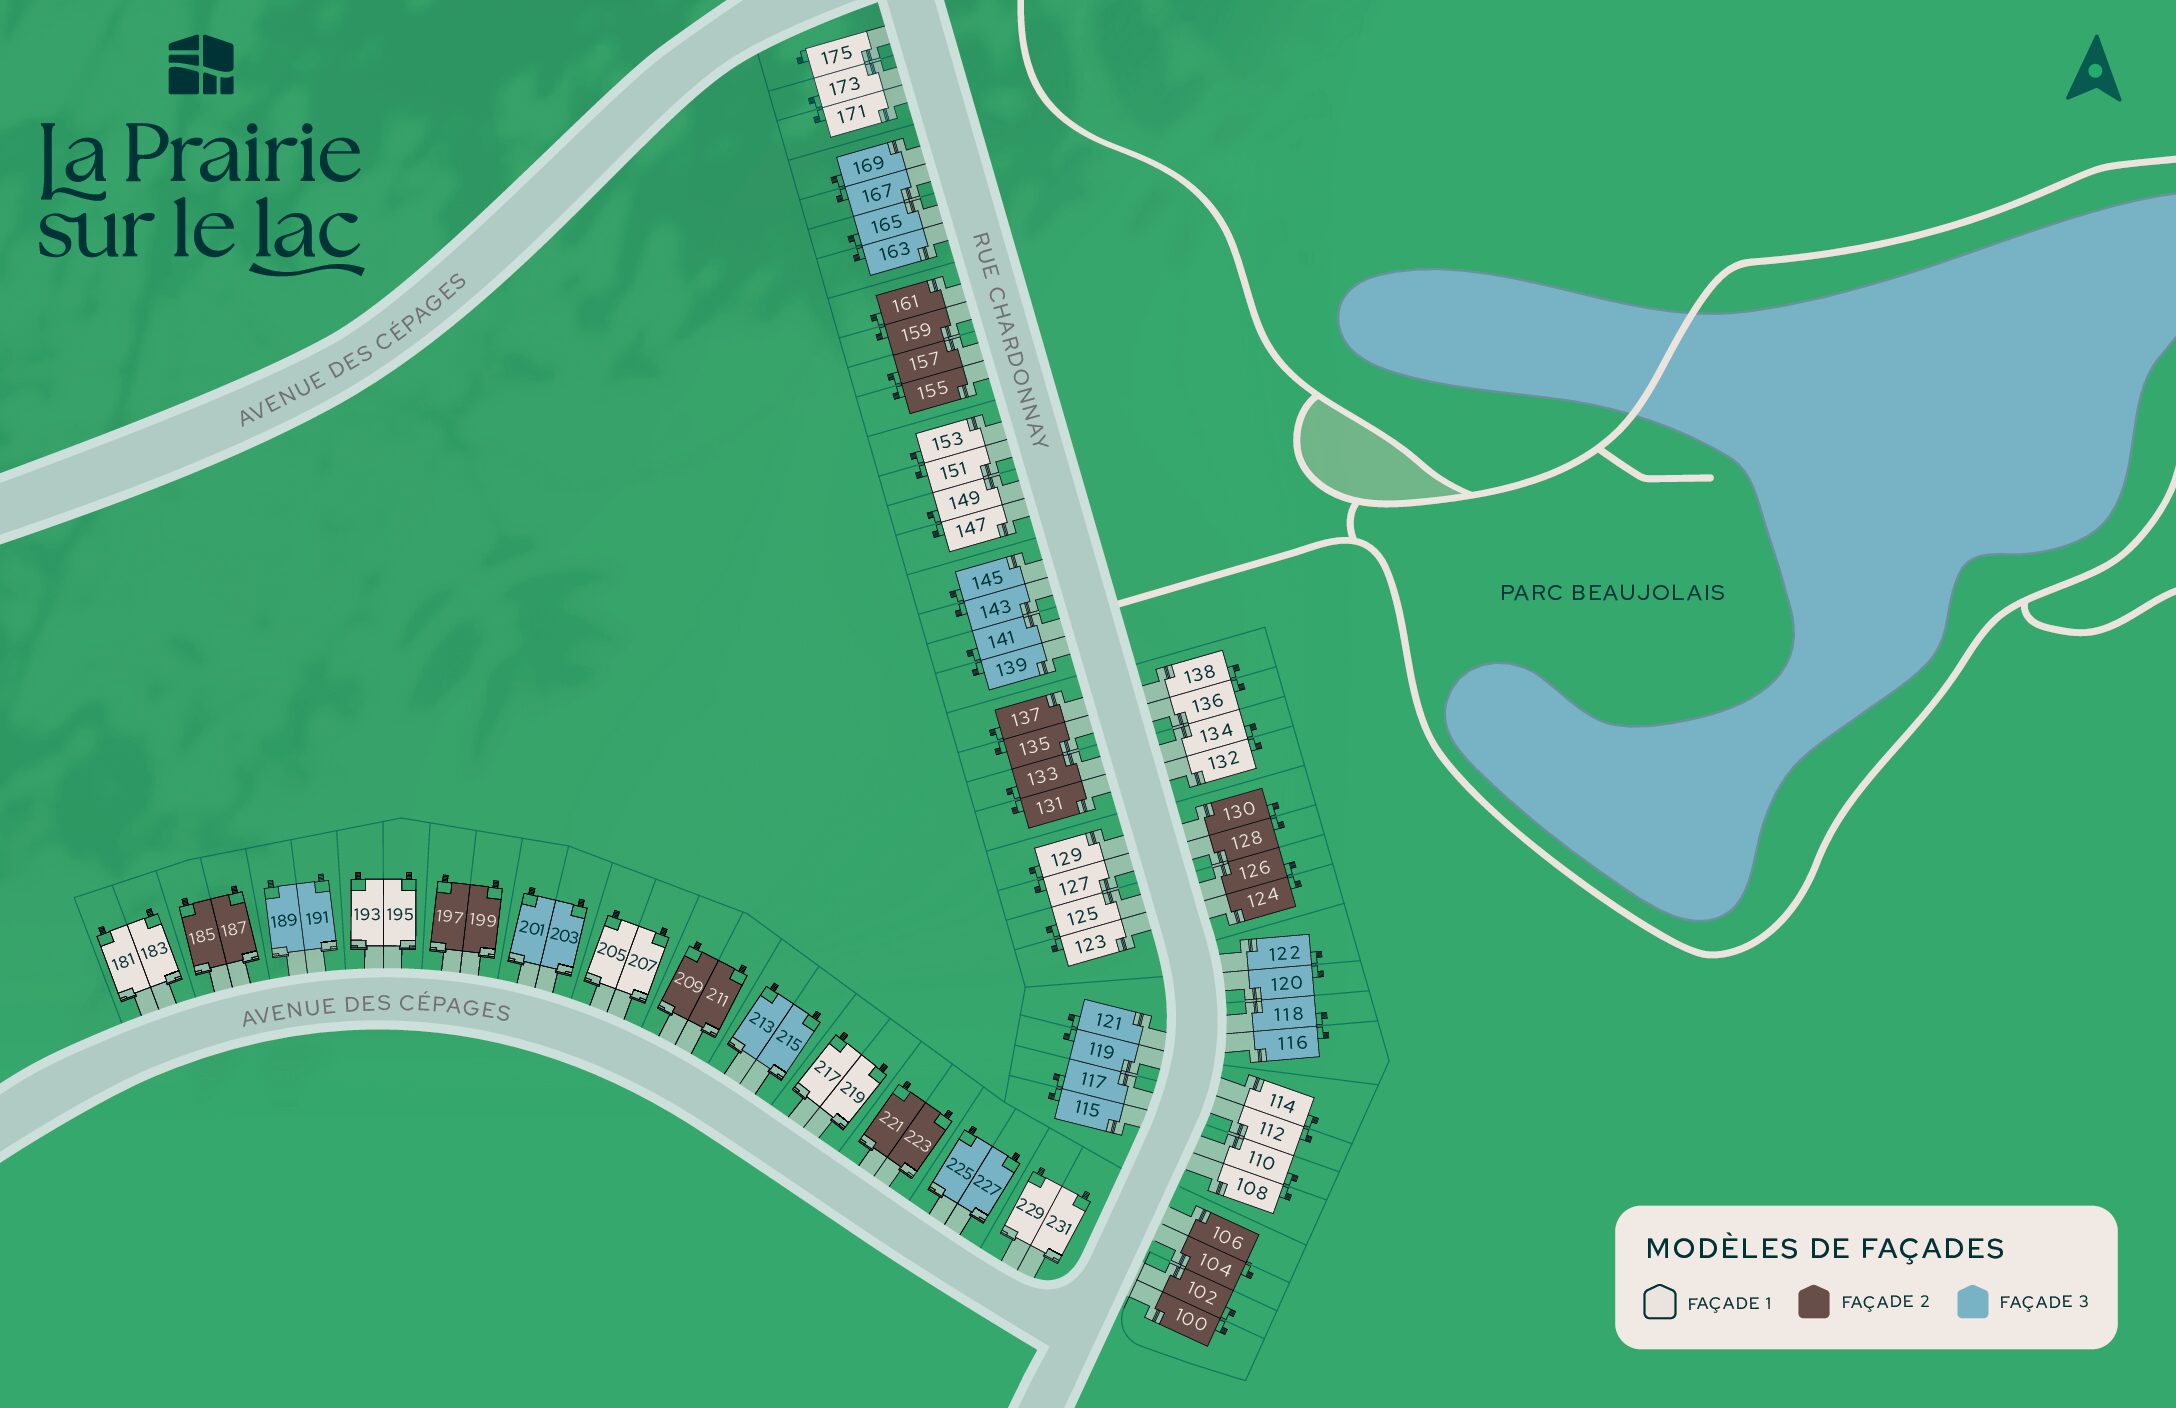
The project includes 51 townhouses in the first cuvée, located on rue Chardonnay, and 16 townhouses in the second cuvée, located on Avenue du Sauvignon.
Visit the project website

Our models

Each townhouse includes a garage, air conditioning, and an air exchanger. The choice of facades varies depending on the lot selected. Some units are adjacent to or face the park.

Center - cuvée 1

Starting at $708,943 + tax.

Living area 1,512 sq. ft.

Bedrooms 2 to 5

Bathroom(s) 1 to 3 + 1 powder room

  • Total area of 2,424 sq. ft.
  • Garage
  • 9-foot ceilings
  • Three facade options depending on the lot

Corner - cuvée 1

Starting at $777,474 + tax.

Living area 1,512 sq. ft.

Bedrooms 2 to 5

Bathroom(s) 1 to 3 + 1 powder room

  • Total area of 2,424 sq. ft.
  • Garage
  • Side and rear yard
  • 9-foot ceilings
  • Windows on 3 sides
  • Three facade options depending on the lot

Center - cuvée 2

Starting at $722,089 + tax.

Living area 1,689 sq. ft.

Bedrooms 2 to 6

Bathroom(s) 1 to 3 + 1 powder room

  • Total area of 2,776 sq. ft.
  • Garage
  • 9-foot ceilings
  • Gable roof
  • Two facade options depending on the lot

Corner - cuvée 2

Starting at $798,778 + tax.

Living area 1,764 sq. ft.

Bedrooms 2 to 6

Bathroom(s) 1 to 3 + 1 powder room

  • Total area of 2,897 sq. ft.
  • Garage
  • 9-foot ceilings
  • Gable roof
  • Side and rear yard
  • Two facade options depending on the lot

Center - cuvée 1

Starting at $708,943 + tax.

Corner - cuvée 1

Starting at $777,474 + tax.

Center - cuvée 2

Starting at $722,089 + tax.

Corner - cuvée 2

Starting at $798,778 + tax.

Living in La Prairie sur le Lac

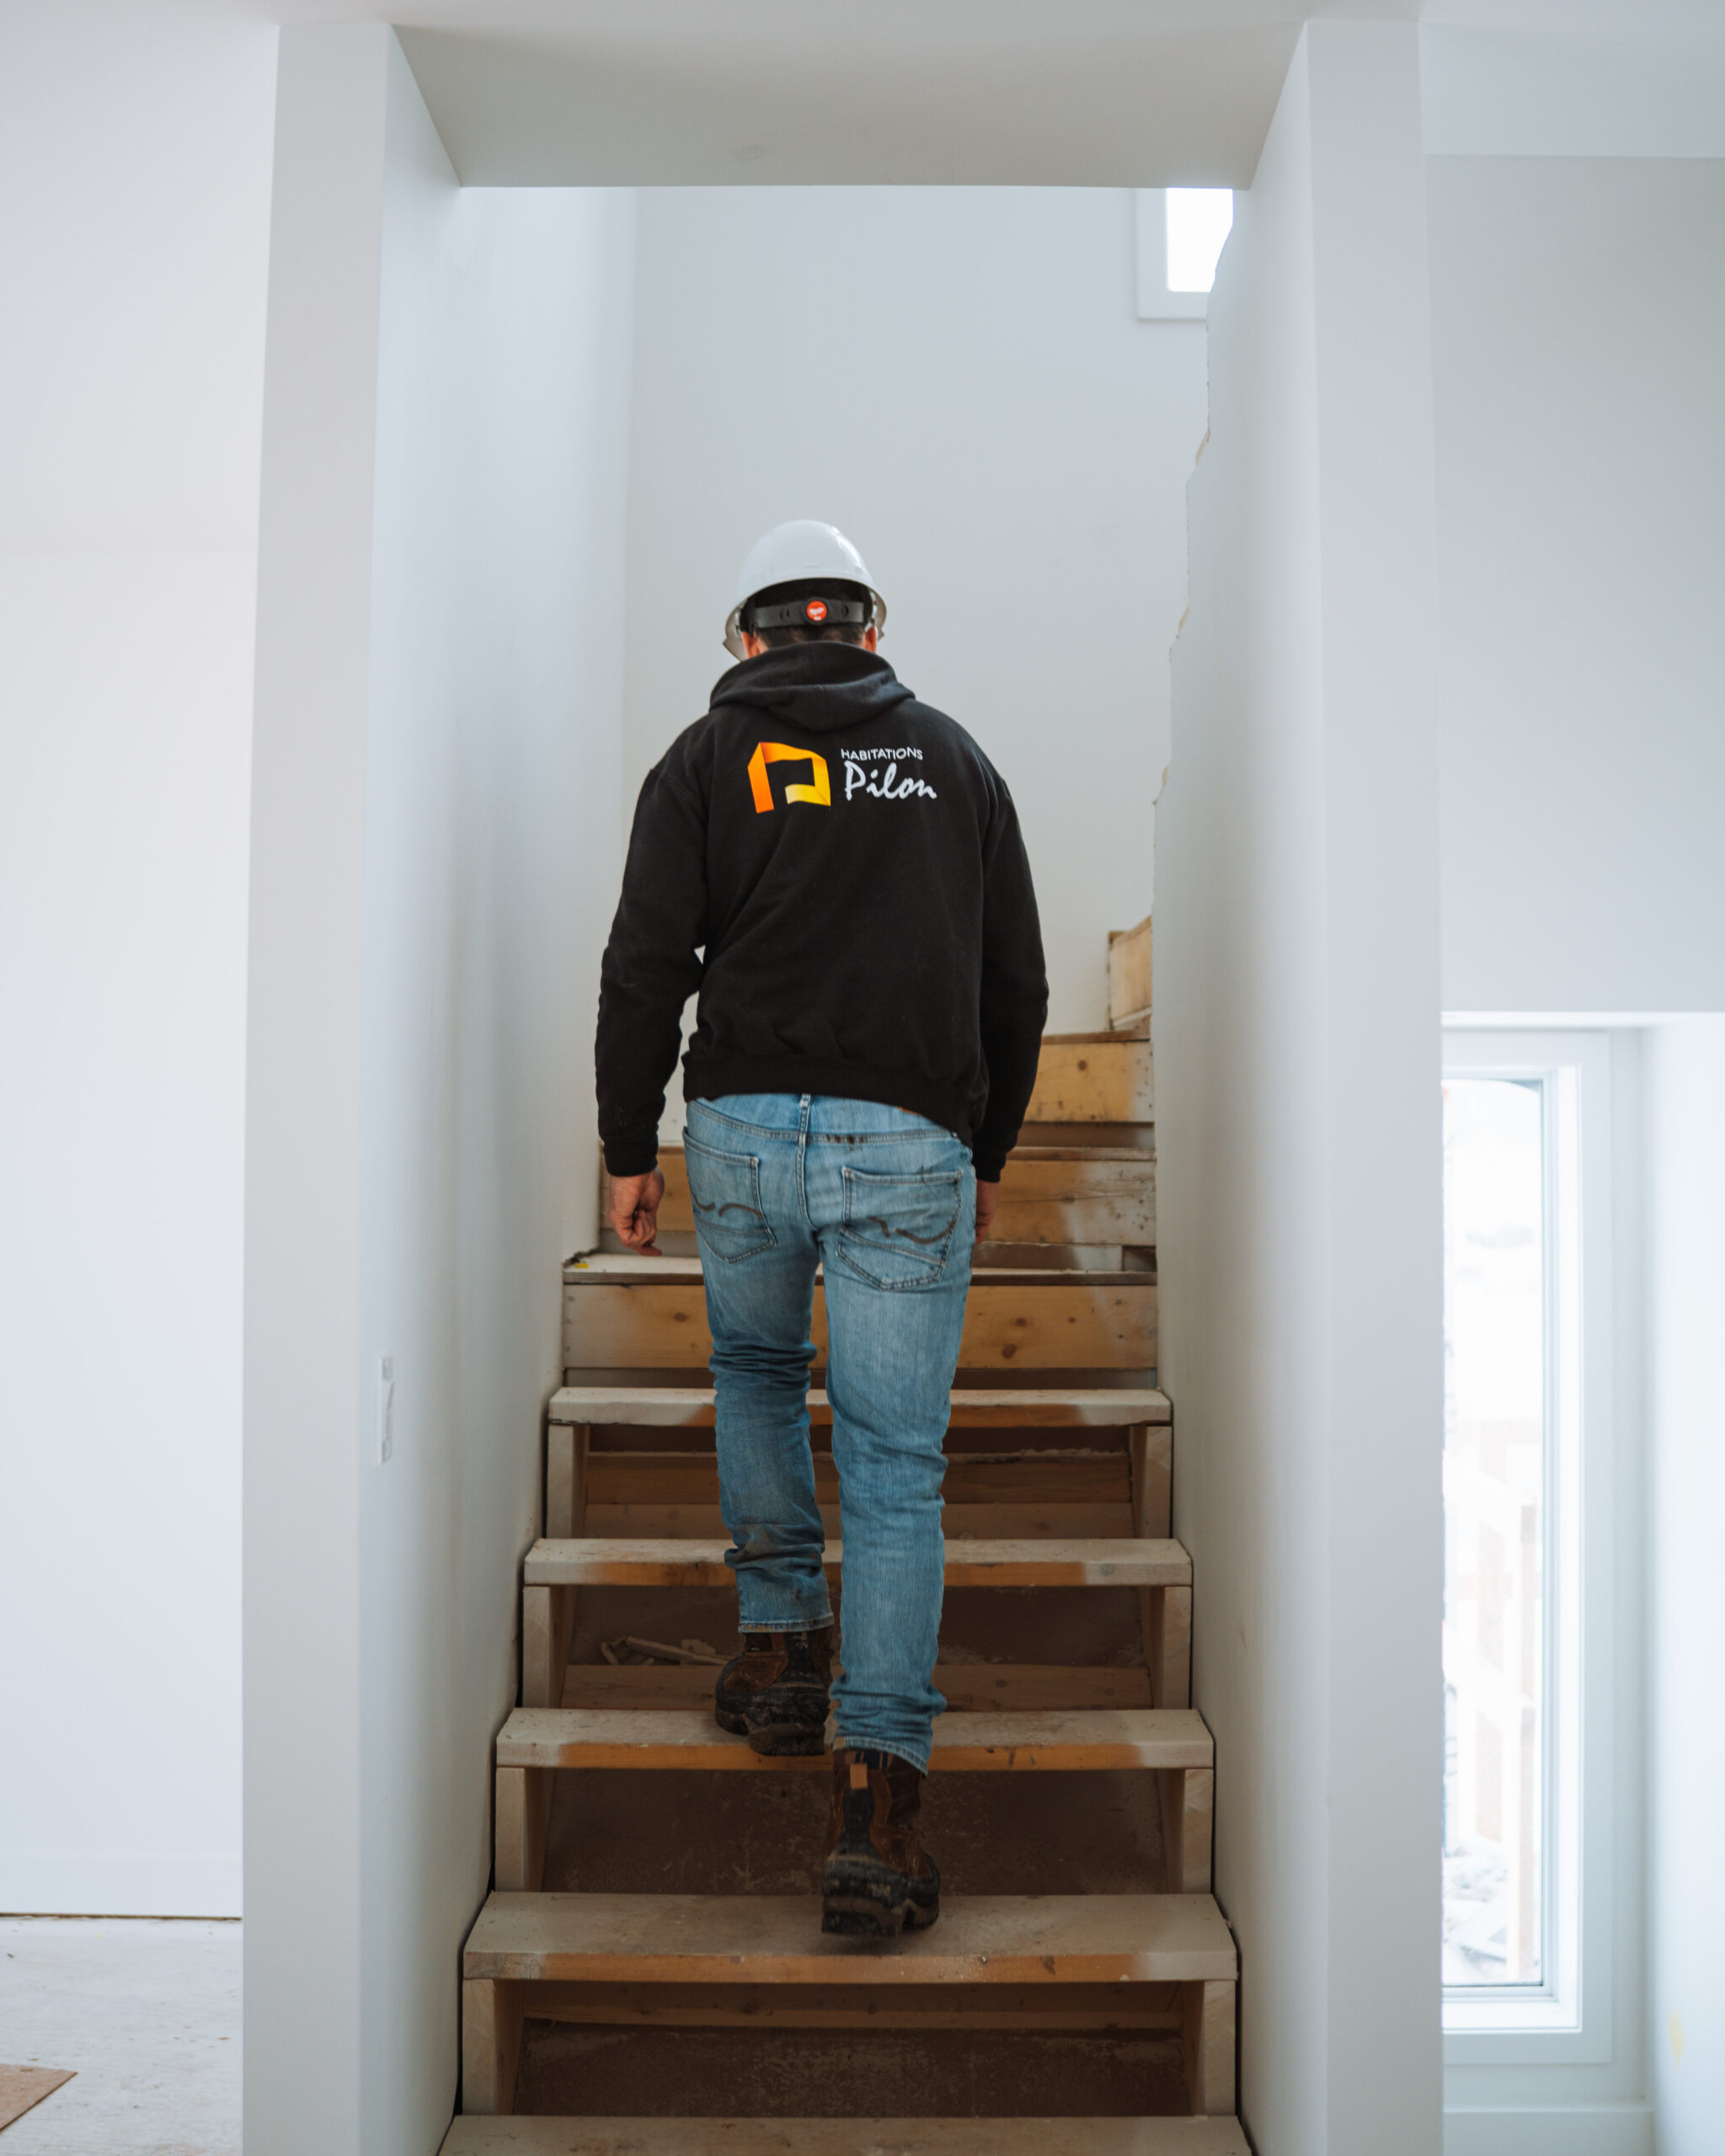
Employé de dos, portant un chandail avec le logo d'Habitations Pilon, monte les escaliers d'une maison en construction.

Information request

Contact information

Sales Representative

Name

Alexia Thibaudeau

Cell phone

514 821-8137

Hours

Monday to Wednesday

10 a.m. to 6 p.m.

Thursday and Friday

Closed

Saturday and Sunday

11 a.m. to 4 p.m.

Let's talk about your project

We offer a variety of projects and types of homes to suit different needs and budgets. Tell us what you need, and our team will help you identify the most suitable options.

Contact us